EndedChatGPTLast seen Aug 23, 2026
does acrossinternational.com have vacuum sintering furnaces that can process rare earth oxides like neodymium and dysprosium at high temperatures we need
Sponsored

MSE SuppliesSponsored
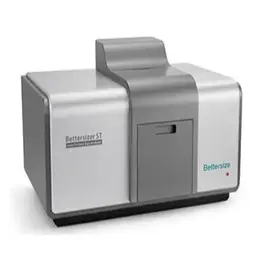
Bettersize Inc. Bettersizer ST Automated Wet Dispersion Laser Diffraction Particle Size Analyzer
Bettersizer ST Automated Wet Dispersion Laser Diffraction Particle Size Analyzer MSE Supplies is an authorized distributor of Bettersize Instruments. The product is sold for US customers only. Introduction The Bettersizer ST is based on the principle of laser diffraction and provides both Mie and Fraunhofer theoretical models. Its patented DLOI (Dual Lenses & Oblique Incidence) laser diffraction optical system is equipped with a 10 mW, 635 nm laser and 86 detectors, covering a scattering angle range of 0.031°–159° and featuring an auto-alignment mechanism.The instrument intergrate the wet disperision system, with a 600 mL capacity, features circulation dispersion, adjustable stirring speed from 300 to 2500 rpm, and ultrasonic power up to 50 W. It supports fully automatic liquid intake, sample dispersion, and cleaning operations. The instrument offers a particle size measurement range of 0.1–1000 μm, with testing accuracy and repeatability better than 1%, in compliance with ISO 13320. The intelligent software supports SOP workflows, editable reports, and 21 CFR Part 11 compliance management. It includes 3 sample cells. Key Features 1. Excellent Accuracy ♦ Accuracy verification of standards Duke standard samples were measured separately by the Bettersizer ST laser particle sizer, showing the distribution peak in the correct position and narrow distribution with high accuracy. The red line is the nominal size range of standards ± 1.0%, and the black dots are the measured sizes. As shown in the figure, the measurement accuracy of Bettersizer ST laser particle sizer for standards is within 1%. 2. Outstanding Repeatability Exceptional repeatability provided by Bettersizer ST laser particle sizer ensures the reliability of the results. Rapid measurements with consistent and reliable results can ease your workload on quality control. ♦ Excellent repeatability from - Stability of signal transmission systems - Efficient dispersion system - Automatic alignment keeps the instrument always in optimum condition - Signal acquiring rate up to 3500 times/second ♦ Repeatability tests The outstanding repeatability of Bettersizer ST, demonstrated by the following two consecutive tests. 3. Ease Your Workload In All Aspects The Bettersize software provides various functions that greatly reduce your workload. 1) Intuitive software 2) Intelligent data evaluation for quality control 3) Performance validation With the independent Performance Validation function, the software can automatically generate reports that complies with ISO 13320 and pharmacopoeias. 4) System inspection Diagnostic scan: System inspection checklist. 4. Cost-Efficiency & Robustness 1) Outstanding robustness Integrated casting of the bottom plate to protect the instrument Accurate measurements can be achieved even after a robustness test Long-life fiber semiconductor laser source Durable circulation tank with casted stainless steel Power-adjustable ultrasonic disperser with dry run protection 2) Compact design Save valuable workspace for factories and laboratories with an internal wet dispersion system The DLOS ensures result accuracy and reliability, while avoiding folding optics that are susceptible to misalignment 3) Simple maintenance Simple disassembly of sample cells allows a quick cleaning, which can be easily accessed without professional tools and excessive clean formulations Auto-cleaning function for the circulation tank eases the maintenance work greatly Auto-cleaning process can be easily customized in the software 4) Low cost of ownership Entry-level price for a laser particle size analyzer A measurement range that covers most applications can be achieved with DLOS without additional cost for a second laser source Specification Category Parameter Specification Measured Parameters Particle size distribution Suspensions, emulsions, dry powders General Principle Laser diffraction technology Analysis Mie scattering theory and Fraunhofer diffraction theory Typical measurement time Less than 10 seconds Measurement Performance Measurement range 0.1 µm – 1000 µm Accuracy error ≤1% (NIST certified standards) Repeatability error ≤1% (NIST certified standards) Number of size classes ≤100 (adjustable) Feeding mode Automatic wet circulation Main Device Optical system Patented DLOS (Dual Lens Optical Systems) Laser High-power fiber semiconductor laser (10 mW / 635 nm) Detector 86 photodetectors (forward, lateral, backward) Measuring angle 0.031 – 159° Dispersion Module Circulation speed 300 – 2500 r/min Circulation flow rate 3,000 – 8,000 mL/min Ultrasonication Dry run protection, Max 50 W (adjustable) Circulation tank capacity 600 mL Software Conformity 21 CFR Part 11, ISO 13320, CE Reports Customizable reporting System Parameters Dimensions (L × W × H) 660 × 420 × 320 mm Weight 38 kg Voltage DC 24V, 221 W Computer Configuration (Recommended) Interface ≥1 high-speed USB 2.0 or USB 3.0 port Operating system Windows 7 or
Across all of MSE Supplies's ChatGPT ads, most appearances first. Prompts aren't recorded per ad yet.

MSE SuppliesSponsored
MSE Supplies Optical Profilometer Analytical Service
Overview An Optical Profilometer is an analytical tool used to measure and analyze the surface characteristics of materials with high precision. It employs non-contact optical techniques, typically using light interference or confocal microscopy, to generate detailed 3D surface images. This method allows for the accurate measurement of surface roughness, texture, and profile without damaging the sample. Optical profilometers are valuable in various fields, including materials science, semiconductor manufacturing, and precision engineering, providing crucial insights into surface quality and structural details essential for product development and quality control. Our Optical Profilometer can measure surface morphology, roughness, and height. Sample Requirement Samples should be flat, with a surface roughness of less than 300 μm. Sample size should not exceed 50 x 50 mm. Avoid testing powders; consideration will only be given for observing the surface morphology of piled powders in special cases. The powder should be fine, with an average particle diameter not exceeding 30 μm. * The price on our website is for reference only. * Note: Data analysis service is not included in the list prices. Highlights: High Quality Data, Competitive Pricing, Technical Support by Scientists. Analytical Service Minimum order requirement: $250 per order. A $200 handling fee will be applied if order is below $250. Please contact [email protected] for additional information and instructions on our Analytical Services program. Confirmation of the sample(s) requirements, SDS sheets and additional information is needed prior to processing the Analytical Service order. ***Please do not ship any samples without authorization from MSE Supplies*** | Optical Profilometer Analytical Service

MSE SuppliesSponsored
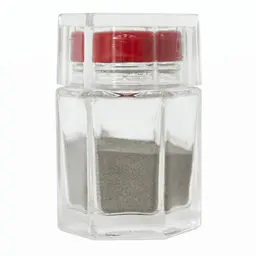
MSE PRO IN625 Inconel 625 Nickel Based Metal Powder for Additive Manufacturing (3D Printing) | 45~105 um
Product details: Inconel 625 additive manufacturing metal powder can be used to make Inconel 625 alloy by additive manufacturing or 3D printing. Inconel 625 is a nickel-based super alloy that possesses high strength properties and resistance to elevated temperatures. It also demonstrates impressive protection against corrosion and oxidation. Its ability to withstand high stress and a vast range of temperatures, both in and out of water, as well as being able to resist corrosion while being exposed to highly acidic environments makes Inconel 625 a fitting choice for nuclear and marine applications. SKU#: MP0170 (particle size: 0~25μm) MP0171 (particle size: 0~45μm) MP0172 (particle size: 15~45μm) MP0173 (particle size: 45~105μm) MP0174 (particle size: 75~180μm) Chemical Composition: Chemical Composition (wt%) of Inconel 625 Item Fe C Mn Si Ni Cr Mo V W Al In625 ≤5.0 ≤0.1 ≤0.5 ≤0.5 Bal. 20.0~23.0 8.0~10.0 - - ≤0.4 Mg Cu Ti Nb Zr P S Co - ≤0.07 ≤0.4 3.15~4.15 - ≤0.015 ≤0.015 ≤1.0 Oxygen≤400 ppm; Nitrogen≤300 ppm Particle Size (This size is D50): 0~25μm, 0~45μm, 15-45μm, 45~105μm, 75-180μm. (A variety of particle size metal powder can be customized upon request) Applications: Inconel 625 additive manufacturing metal powder can be used in laser/electron beam additive manufacturing (SLM/EBM), powder metallurgy (PM), spraying and other processes. Nickel-based metal powder is widely used in industrial and aviation turbines, petrochemical industry, nuclear reactors, laser cladding and other fields. Applicable Equipment: Powder can be used in various types of metal 3D printers, including Renishaw from the UK, EOS (EOSINT M series) from Germany, Concept Laser, 3D systems from the United States and many other laser melting equipment. Minimum Order Quantity: 1kg Note: The metal powder price varies due to the particle size range and the raw material price. | MSE PRO IN625 Inconel 625 Nickel Based Metal Powder for Additive Manufacturing (3D Printing) | 45~105 um, 45-105 um

MSE SuppliesSponsored
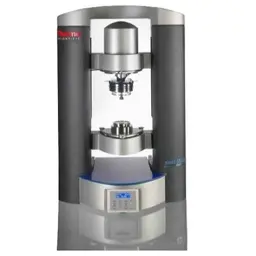
MSE Supplies Rheometer Analytical Service
Introduction to Rotational Rheometer Measurement Systems (Rotors): Coaxial Cylinder System (CC): Typically used for low-viscosity liquids but suitable for a wide range of fluids from low-viscosity to viscoelastic materials (e.g., from water-like samples to semi-solid creams). Easy sample loading with volume markers in the measurement cup. The large external surface area of the cup enables effective temperature control and prevents low surface tension fluids from spilling. Solvent evaporation can be minimized using special shields or evaporation covers. Frosted or grooved surfaces prevent wall slippage, and disposable cups and cylinders are available for testing hard-to-clean samples. Double Gap Measurement System (DG): According to ISO/WD 3219-2, this system uses a special rotor to maximize the contact surface area between the sample and the measurement system. Ideal for low-viscosity liquids like water, with high torque resolution. Advantages include a large surface area, excellent thermal stability, and minimal turbulence even at high shear rates. Cone-and-Plate Measurement System: Suitable for a wide range of fluids with minimal sample volume requirements. For dispersions, the maximum particle size must be limited (˂10 µm). Provides consistent shear conditions and is easy to clean. Rapid temperature adjustment ensures quick thermal equilibrium. Accessories like protective shields or solvent evaporation covers can be used to minimize solvent loss. Parallel Plate Measurement System: Recommended for testing pastes, gels, soft solids, or high-viscosity polymer melts, requiring relatively small sample volumes. Adjustable gap settings allow flexible measurement conditions. Suitable for high-viscosity samples (including uncrosslinked silicone), dispersions with large particle sizes, gels (with 3D superstructures), and soft solids (e.g., cheese, elastomers). Offers quick and easy cleaning. Testing Modes: Dynamic Viscosity Testing (Rotational Mode):Measures the fluid's viscosity under rotational motion. Modulus Testing (Oscillatory Mode):Determines the complex modulus (G*), storage modulus (elastic modulus, G’), loss modulus (viscous modulus, G’’), tanδ, and complex viscosity. Thixotropic Loop Test:Evaluates the thixotropic properties of materials, indicating their structural recovery capability. Structural Recovery Test:Assesses the material's ability to rebuild its structure after being disrupted. Creep Recovery Test:Measures deformation under stress and the recovery behavior once the stress is removed. Yield Stress Test:Determines the yield stress of the material. Sample Requirement Liquid Samples: Prepare 5–30 mL of the sample. For low-viscosity liquids, prepare a larger volume; for high-viscosity liquids, a smaller volume is sufficient. Solid Samples: Determine the appropriate solvent for dilution and specify the concentration. Solid Samples (Disk Form): Solid samples can be prepared as disks with specific dimensions, typically 20 mm or 35 mm in diameter and 1–3 mm in thickness, for testing in oscillatory mode. Multiple Tests: If testing the same sample in different modes, it is recommended to prepare multiple portions of the sample. As a general rule, liquid samples are standard. For semi-solid or solid samples, please notify in advance. The samples should have a certain degree of flowability. * The price on our website is for reference only. * Note: Data analysis service is not included in the list prices. Highlights: High Quality Data, Competitive Pricing, Technical Support by Scientists. Analytical Service Minimum order requirement: $250 per order. A $200 handling fee will be applied if order is below $250. Please contact [email protected] for additional information and instructions on our Analytical Services program. Confirmation of the sample(s) requirements, SDS sheets and additional information is needed prior to processing the Analytical Service order. ***Please do not ship any samples without authorization from MSE Supplies*** | Rheometer Analytical Service, Room temperature

MSE SuppliesSponsored
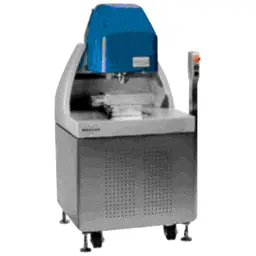
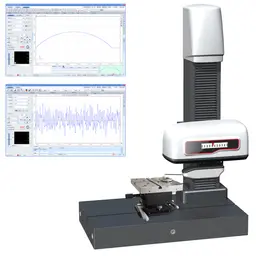
MSE PRO Profilometers for Optics Surface
MSE PRO™ Profilometers for Optics Surface MSE PRO™ Profilometers for Optics Surface is a versatile measurement solution designed for the optical lens industry. It can measure both surface roughness and profile in a single scan. The profilometer includes a dedicated software module for the measurement and analysis of large aspheric surfaces, making it ideal for optical lens applications. Additionally, this profilometer is suitable for measuring the profile and roughness of large, curved surfaces, such as bearings, artificial joints, precision molds, gears, and blades. This versatility makes it widely used in precision machining, automotive, bearings, machine tools, molds, precision hardware, and other industries. Product Features: Simultaneous profile and roughness parameter evaluation from a single scan. Superior precision, stability, and repeatability. Specialized aspheric optical software module. Advanced software analysis system with intelligent management. Built-in intelligent protection system for safe scanning. User-friendly manual control options. High-performance vibration isolation system for enhanced stability. MSE Supplies offers various optical metrology instruments. Please contact us for more information. Specifications: SKU# MA2229 Profile Measurement Measuring Range X 0~100 mm Z 0~300 mm Z1 ±6 mm (Optional: ±12 mm) Resolution 0.001 um Accuracy Z1 ≤ ± (0.5+0.03 H) μm (H, mm) Pt Pt ≤0.2 μm Standard Balt ≤ ± (1+R/20) μm (R, mm) Angle ≤ ±1' Moving Speed X 0~20 mm/s Z 0~20 mm/s Scanning Speed 0.05~5 mm/s X Straightness ≤0.15 μm/100 mm Measuring Force 0.5 mN, 0.75 mN, 1 mN, 2 mN, 3 mN (Adjustable) Roughness Measurement Ba Measurement Range Ra 0.012 μm ~ Ra 12.5 μm Accuracy Ra 0.012 μm~Ra 3.2 μm: ≤ ± (3 nm+2.0% A), A(Ra) μm Ra 3.201 μm~Ra 12.5 μm: ≤ ± (3 nm+3.5% A), A (Ra) μm Repeatability(1σ) 18 ≤ 1 nm Measurement Residual Rq ≤ 3 nm Filter Gaussian filter, 2RC filter, zero phase filter Sampling Length 0.008, 0.08, 0.25, 0.8, 2.5, 8.0 or 25 mm Selectable Evaluation Length Auto calculation Size (L×W×H) 600×350×890 (mm) Weight 195 kg | MSE PRO Profilometers for Optics Surface
See every ad you and competitors like MSE Supplies run in ChatGPT and Google AI Overviews, and the prompts that trigger them.
Data from Writesonic's ChatGPT and Google AI Overviews ad tracking, updated daily. How we collect it ↗ · Request a correction ↗